





Team GoNNKhomes
Call: (804) 747-7653
BEDS3
BATHS2 full 1 partial
SQUARE FEET2,265
MLS#202601301
STATUSActive
PROPERTY TYPEResidential - Single Family
SUBDIVISIONRiver Club At Twin Island
Property Description
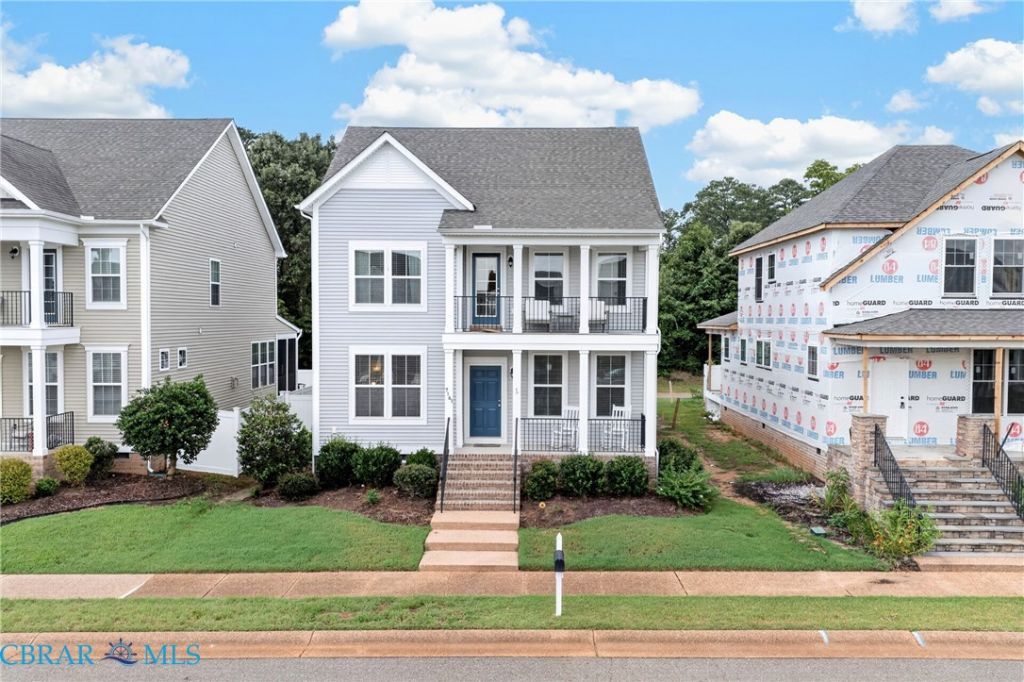
Welcome to River Club at Twin Island, a premier waterfront community on the York River at Gloucester Point. Residents enjoy access to a private sand beach and community pier?perfect for taking in beautiful river sunsets and embracing life by the water. The first level of this well-designed home features an open floor plan with 9-foot ceilings, an eat-in kitchen, dining room, and office. A screened-in porch extends the living space outdoors for relaxing or entertaining. Upstairs, the Primary Suite offers a walk-in closet and tiled shower, accompanied by two additional bedrooms and an open flex room ideal for a second office, playroom, or lounge. With its stylish design, low-maintenance living, and convenient location just three miles from the Coleman Bridge, this home offers a comfortable blend of practicality and relaxation. The open concept layout is perfect for hosting guests or enjoying quiet evenings at home. River Club at Twin Island provides exceptional amenities including a Clubhouse with Kitchen, Fitness Center, Game Room with Pool Table, In-Ground Pool, Private Sand Beach, Fishing Pier, Sunset Gazebo, Lawncare, Boat/RV Storage, and local trash service. Come experience the river lifestyle?where every day feels a little more peaceful.
Property Features
Property Type: Residential - Single Family
Basement: Crawl Space
Cooling: Electric, Heat Pump
Fireplaces: 1
Garage: 2 car attached
Heating: Electric, Heat Pump
Home Style: Two Story
Lot Size: 0.11 Acres
Roof Type: Asphalt
Stories: 2.0
Taxes: $2,451
Year Built: 2015
Amenities
Ceiling Fan(s)
Eat-in Kitchen
Fireplace
Granite Counters
High Ceilings
High Speed Internet
Kitchen Island
Bath in Primary Bedroom
Wired for Data
Deck
Porch
Feature Descriptions
Appliances: Dryer, Dishwasher, Electric Cooking, Electric Water Heater, Microwave, Refrigerator, Washer
Association Amenities: Management
Body of Water: York River
Community Features: Beach, Clubhouse, Dock, Fitness, Home Owners Association, Pool
Exterior: Drywall, Frame, Vinyl Siding
Fencing: Partial
Fireplace: Gas
Flooring: Partially Carpeted, Wood
HOA Fee: 250/ Monthly
Laundry: Dryer Hookup
Lot: Level
Parcel#: 050S-1-23
Parking: Attached, Garage, Oversized, Boat, RV Access/Parking
Parking Notes: Attached, Garage, Oversized, Boat, RV Access/Parking
Patio/Porch: Balcony, Rear Porch, Screened, Deck, Porch
Pets Allowed: Yes
Pool: Pool, Community
Sewer: Public Sewer
Swimming Pool: Yes
Topography: Level
Water: Public
Water Features: River Front, Water Access
Local Schools
High School: Gloucester
Middle School: Page
Elementary School: Abingdon
Listed By / Shown By
Listed By
Agency Name: Spencer Realty Of Virginia
Agency Phone: 804-642-6714
Shown By
Agent Name: Team GoNNKhomes
Agent Phone: (804) 747-7653
Agency Title: Napier Realtors ERA

Estimate Your Payment
Estimated Payment
$ 1,374.76 per month $1,034.89 Principal & Interest $204.25 Property Tax $135.63 Homeowner's InsuranceChange Payment Information

Team GoNNKhomes
Office: (804) 747-7653
Cell: (804) 601-0068
Email Us
West End Office
Main Phone: (804) 747-7653
100 Eastshore Drive
Suite 105
Glen Allen, VA 23059
100 Eastshore Drive
Suite 105
Glen Allen, VA 23059



© 2022 Napier Old Colony Realtors Inc, dba Napier Realtors ERA. All rights reserved.
ERA® and the ERA logo are registered service marks owned by ERA Franchise Systems LLC. Napier Realtors ERA fully supports the principles of the Fair Housing Act and the Equal Opportunity Act. Each franchise is independently owned and operated. Any services or products provided by independently owned and operated franchises are not provided by, affiliated with or related to ERA Franchise Systems LLC nor any of its affiliated companies.
Privacy Policy / DMCA Notice / ADA Accessibility


This site is hosted, designed and copyright
© 1994 - 2026 by
Delta Media Group, Inc. -- Patent Pending --
Agency License Information: A licensed real estate firm in the state of Virginia.