



Team GoNNKhomes
Call: (804) 747-7653
BEDS4
BATHS4 full 1 partial
SQUARE FEET4,154
MLS#202601917
STATUSActive
PROPERTY TYPEResidential - Single Family
Property Description
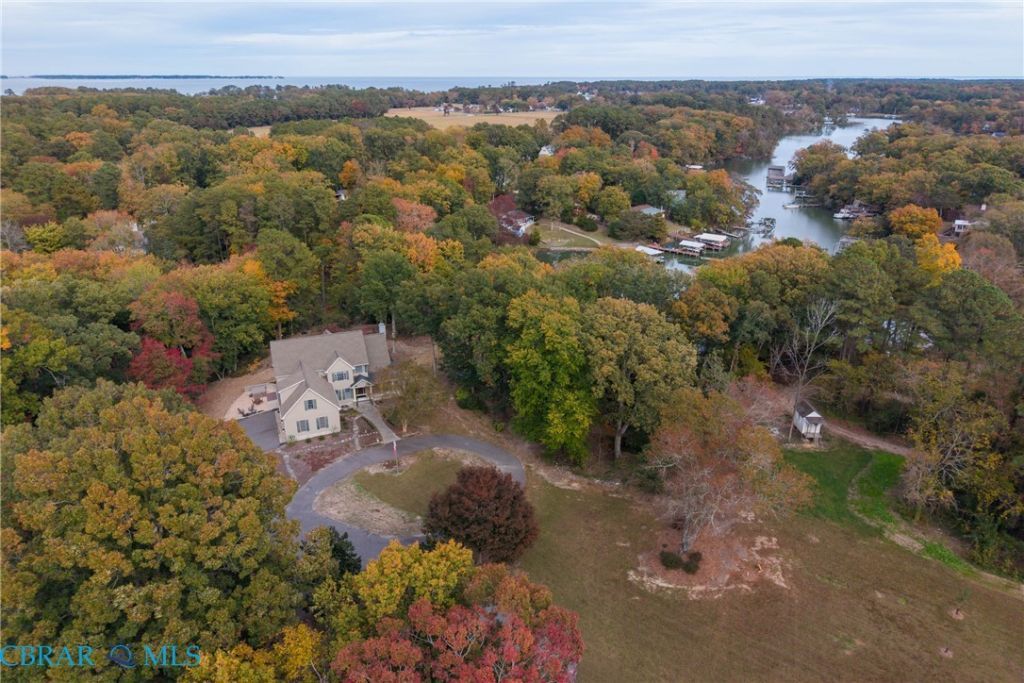
Private custom-built sanctuary on Sturgeon Creek - almost 10 acres of privacy. Spacious house offers 3 levels of living space, with front and back porches and stamped concrete patio for relaxing, hardwoods throughout, oversized windows, 9' ceilings, crown molding & chair rail, storage and closets galore, 4 bedrooms, plus huge bonus room, and finished rooms in basement! Attached 3 bay garage with chair lift to main living level, detached heated garage and 2 additional outbuildings for any hobbies or pursuits. 2 deep wells - one dedicated to field crops & fruit trees with hydrants. Brand new pier with 13K boatlift, wrap around finger piers, electric & water gives you quick direct access from Sturgeon Creek to the Rappahannock River and the Bay. Whole house generator keeps everything comfortable and running. Property is 2 lots - offering expansion, guest cottage, or family compound options.
Property Features
Property Type: Residential - Single Family
Basement: Full, Heated, Walk-Out Access
Cooling: Heat Pump, Zoned
Fenced: Yes
Fireplaces: 1
Garage: 4 car attached
Heating: Electric, Heat Pump, Zoned
Home Style: Craftsman, Two Story
Lot Size: 9.55 Acres
Roof Type: Composition, Shingle
Stories: 1.0
Taxes: $4,467
Year Built: 2002
Amenities
Wet Bar
Bay Window
Ceiling Fan(s)
Separate/Formal Dining Room
Double Vanity
Eat-in Kitchen
Fireplace
Granite Counters
High Ceilings
Hot Tub/Spa
Bath in Primary Bedroom
Main Level Primary
Walk-In Closet(s)
Boat Lift
Deck
Dock
Hot Tub/Spa
Out Building(s)
Porch
Storage
Shed
Paved Driveway
Feature Descriptions
Accessibility: Accessible Full Bath, Low Threshold Shower, Stair Lift, Accessible Doors
Appliances: Built-In Oven, Down Draft, Dryer, Dishwasher, Electric Cooking, Electric Water Heater, Disposal, Microwave, Range, Refrigerator, Smooth Cooktop, Washer
Body of Water: Sturgeon Creek
Exterior: Drywall, Frame, Vinyl Siding
Fencing: Back Yard, Fenced, Partial
Fireplace: Stone, Wood Burning
Flooring: Wood
Formal Dining: Yes
Hot Tub: Yes
Lot: Fruit Trees, Landscaped, Sloped, Waterfront
Other Equipment: Generator
Parcel#: 40-118-1B AND 40-114-1
Parking: Attached, Circular Driveway, Driveway, Detached, Garage, Garage Door Opener, Heated Garage, Oversized, Paved, Two Spaces
Parking Notes: Attached, Circular Driveway, Driveway, Detached, Garag
Patio/Porch: Rear Porch, Front Porch, Deck, Porch
Security: yes
Security: Security System, Smoke Detector(s)
Sewer: Septic Tank
Spa: Yes
Spa: Hot Tub
Topography: Sloping
Water: Well
Water Features: Creek, Boat Ramp/Lift Access, Waterfront
Window: Screens
Local Schools
High School: Middlesex
Middle School: Middlesex
Elementary School: Middlesex
Listed By / Shown By
Listed By
Agency Name: Isabell K. Horsley Real Estate
Agency Phone: 804-725-5680
Shown By
Agent Name: Team GoNNKhomes
Agent Phone: (804) 747-7653
Agency Title: Napier Realtors ERA

Estimate Your Payment
Estimated Payment
$ 3,619.23 per month $2,870.76 Principal & Interest $372.25 Property Tax $376.22 Homeowner's InsuranceChange Payment Information

Team GoNNKhomes
Office: (804) 747-7653
Cell: (804) 601-0068
Email Us
West End Office
Main Phone: (804) 747-7653
100 Eastshore Drive
Suite 105
Glen Allen, VA 23059
100 Eastshore Drive
Suite 105
Glen Allen, VA 23059



©2025 Napier ERA Realtors Inc., dba. All rights reserved.
ERA® and the ERA logo are registered service marks owned by ERA Franchise Systems LLC. Napier Realtors ERA fully supports the principles of the Fair Housing Act and the Equal Opportunity Act. Each franchise is independently owned and operated. Any services or products provided by independently owned and operated franchises are not provided by, affiliated with or related to ERA Franchise Systems LLC nor any of its affiliated companies.
Privacy Policy / DMCA Notice / ADA Accessibility


This site is hosted, designed and copyright
© 1994 - 2026 by
Delta Media Group, Inc. -- Patent Pending --
Agency License Information: A licensed real estate firm in the state of Virginia.