





Team GoNNKhomes
Call: (804) 747-7653
BEDS4
BATHS2 full 1 partial
SQUARE FEET2,589
MLS#2603786
STATUSActive
PROPERTY TYPEResidential - Single Family
SUBDIVISIONKingsmill
Property Description
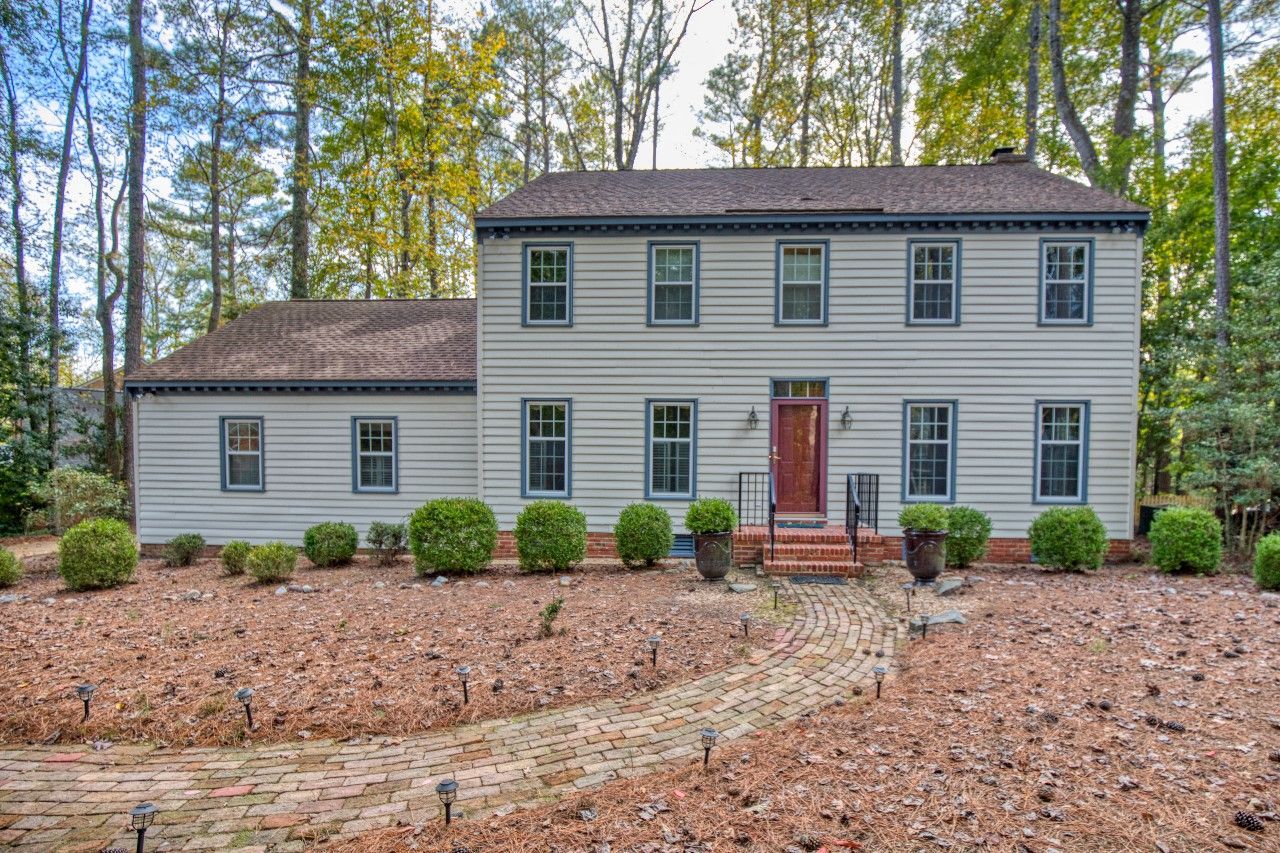
Experience the charm and possibilities of this spacious four-bedroom Colonial, nestled on a tree-lined cul-de-sac lot in Kingsmill's desirable Tazewell's Hundred neighborhood. Offering 2,589 square feet of living space, this residence combines a traditional floor plan and generous room sizes in one of Williamsburg's most sought-after gated communities. Hardwood floors extend throughout the first and second levels, complementing the home's timeless character. The Kitchen offers abundant cabinetry, granite countertops and a sun-filled breakfast area with a bay window. Continue into the comfortable Family Room featuring a brick hearth with new electric fireplace and French doors opening to your deck within a peaceful, naturally landscaped backyard. Formal Living and Dining Rooms provide wonderful spaces for entertaining, while the Living Room could easily serve as a home office. Upstairs, four spacious bedrooms offer flexibility, while a separate staircase leads to a versatile Bonus Room complete with skylights, mini-split HVAC and floored eave storage ideal for a recreation room, hobby space or Office. Additional features include an updated full bathroom, 22kW whole-house generator and oversized two-car garage with epoxy flooring and pedestrian door. Move-in ready today. Enjoy a short distance to the neighborhood pool, clubhouse, playground scenic trails and convenient to the Route 199 entrance. Kingsmill provides 24-hour gates security and access to a remarkable array of recreational amenities, including championship golf, pickleball, a beautiful sandy beach on the James River and a comfortable resort-style experience. An inviting home and a wonderful location with the opportunity to make it uniquely yours.
Property Features
Property Type: Residential - Single Family
Cooling: Central Air
Garage: 2 car attached
Heating: Electric, Forced Air
Home Style: Colonial
Lot Size: 0.36 Acres
Roof Type: Asphalt, Shingle
Stories: 2.0
Taxes: $4,188
Year Built: 1981
Amenities
Bay Window
Ceiling Fan(s)
Dining Area
Separate/Formal Dining Room
French Door(s)/Atrium Door(s)
Granite Counters
Pantry
Pull Down Attic Stairs
Recessed Lighting
Skylights
Window Treatments
Deck
Paved Driveway
Feature Descriptions
Appliances: Dryer, Dishwasher, Exhaust Fan, Electric Cooking, Electric Water Heater, Disposal, Microwave, Range, Refrigerator, Washer
Association Amenities: Management
Community Features: Beach, Boat Facilities, Common Grounds/Area, Clubhouse, Dock, Fitness, Golf, Gated, Lake, Marina, Playground, Park, Pond, Pool, Sports Field, Tennis Court(s), Trails/Paths
Days on Site: 1
Door Features: French Doors
Exterior: Clapboard, Drywall, Frame
Fireplace: Gas
Flooring: Carpet, Tile, Wood
HOA Fee: 208/ Monthly
Other Equipment: Generator
Parcel#: 5010600044
Parking: Attached, Driveway, Garage, Oversized, Paved, Garage Faces Rear, Two Spaces, Garage Faces Side, Boat, RV Access/Parking
Parking Notes: Attached, Driveway, Garage, Oversized, Paved, Garage Fa
Patio/Porch: Deck, Stoop
Pool: None, Community
Security: Gated Community, Smoke Detector(s), Security Guard
Sewer: Public Sewer
Swimming Pool: Yes
Water: Public
Window: Skylight(s), Window Treatments
Local Schools
High School: Jamestown
Middle School: Berkeley
Elementary School: James River
Listed By / Shown By
Listed By
Agency Name: Coldwell Banker Traditions
Agency Phone: (757) 229-9595
Shown By
Agent Name: Team GoNNKhomes
Agent Phone: (804) 747-7653
Agency Title: Napier Realtors ERA

Estimate Your Payment
Estimated Payment
$ 1,855.56 per month $1,332.00 Principal & Interest $349.00 Property Tax $174.56 Homeowner's InsuranceChange Payment Information

Team GoNNKhomes
Office: (804) 747-7653
Cell: (804) 601-0068
Email Us
West End Office
Main Phone: (804) 747-7653
100 Eastshore Drive
Suite 105
Glen Allen, VA 23059
100 Eastshore Drive
Suite 105
Glen Allen, VA 23059



©2025 Napier ERA Realtors Inc., dba. All rights reserved.
ERA® and the ERA logo are registered service marks owned by ERA Franchise Systems LLC. Napier Realtors ERA fully supports the principles of the Fair Housing Act and the Equal Opportunity Act. Each franchise is independently owned and operated. Any services or products provided by independently owned and operated franchises are not provided by, affiliated with or related to ERA Franchise Systems LLC nor any of its affiliated companies.
Privacy Policy / DMCA Notice / ADA Accessibility


This site is hosted, designed and copyright
© 1994 - 2026 by
Delta Media Group, Inc. -- Patent Pending --
Agency License Information: A licensed real estate firm in the state of Virginia.